Skip to content
LordesDevelopment
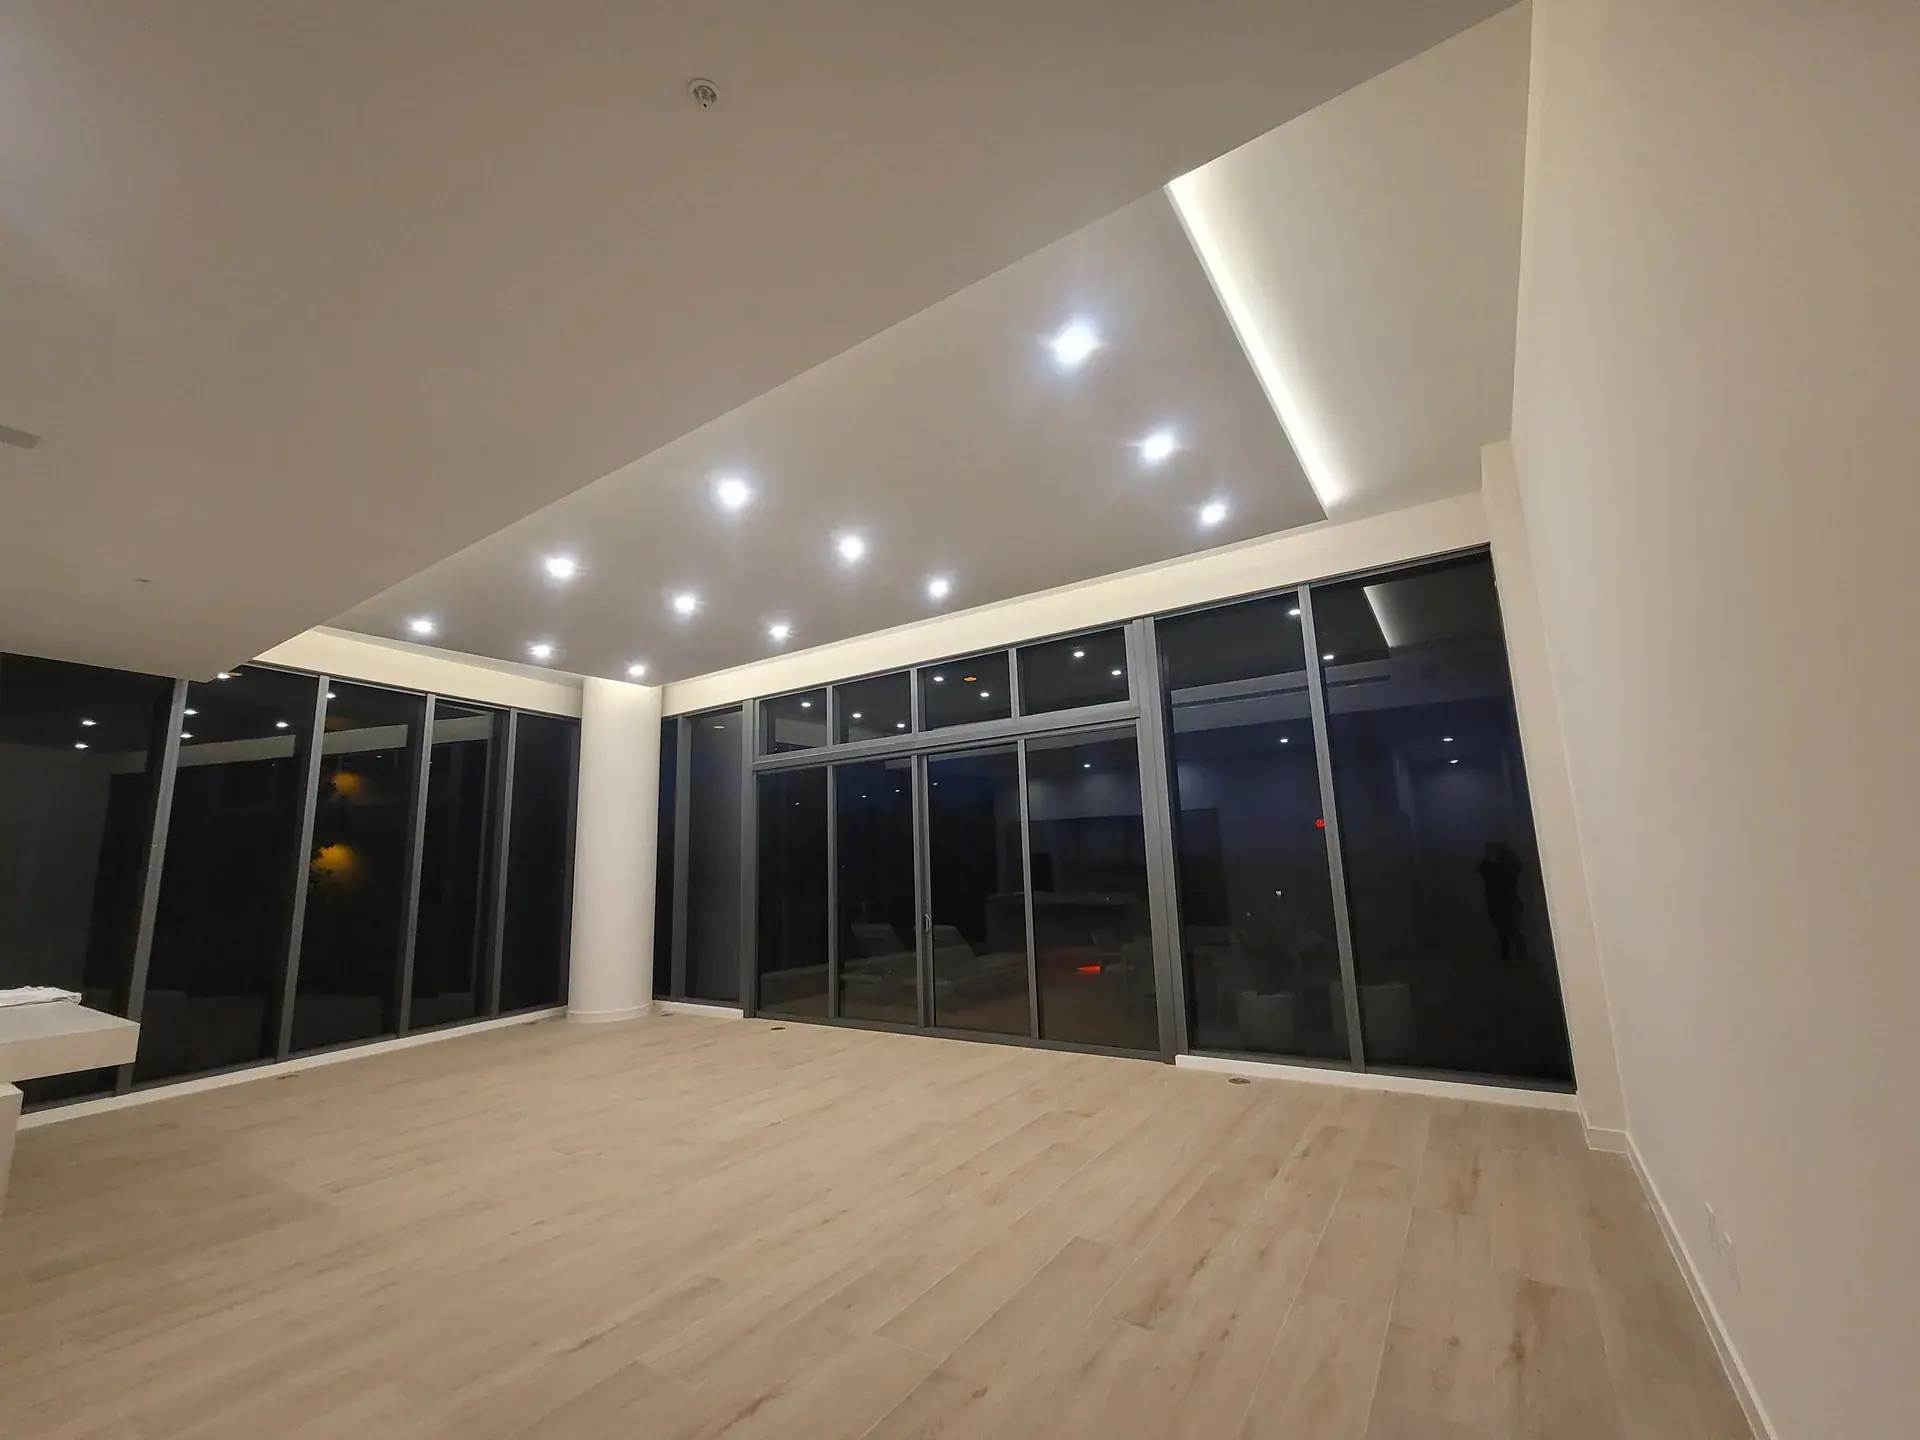
Double-height commercial atrium with uninterrupted glazing

Our Services

Tenant Improvements in Miami & South Florida

Work governed by a lease, an allowance and a landlord's approval as much as by the drawings.

A tenant improvement is not a build-out with a different name. The scope is bounded by the work letter, part of the budget is the landlord's and gets reimbursed against documentation, and the schedule answers to a rent commencement date. We price and build against those three documents, not just the plan set.

What's Included

Tenant Improvements

  • 01Review of the lease work letter and the landlord's construction rules
  • 02Scope split between base-building work and tenant work, agreed in writing
  • 03Drawings, permit coordination and landlord approval submittals
  • 04Demolition, metal framing, drywall and ceilings
  • 05Electrical, plumbing and mechanical coordination within base-building capacity
  • 06Millwork, flooring, glass and finishes
  • 07Signage and low-voltage coordination with the tenant's own vendors
  • 08Closeout documentation for allowance reimbursement and lien releases

The work letter comes first

The lease exhibit that describes construction — the work letter — decides more of your budget than the drawings do. It states what condition the landlord delivers the space in, what the allowance is and what it can be spent on, who builds, whose contractors must touch the base-building systems, and the date rent starts whether or not you are open.

We read it before we price. Items tenants routinely assume are the landlord's — demolition of the previous tenant's work, a code-compliant restroom, enough electrical capacity, a working air-conditioning unit — are frequently theirs, and a single one of them can exceed the contingency.

The tenant improvement allowance

An allowance is usually paid as a reimbursement, after the work is done and documented, and it rarely covers the whole project. You fund construction, then recover the allowance against paid invoices, lien releases, closed permits and a certificate of occupancy. One missing document delays the cheque by weeks.

We organise the project around that from the start: costs tracked in the categories the landlord recognises, lien releases collected with every payment, and a closeout package assembled while the job runs rather than after it ends.

Base-building work versus tenant work

Where the landlord's work ends and yours begins should be a line on a drawing, not an assumption. Demising walls, the storefront, the slab, the roof, the electrical service, the sprinkler main and the air-conditioning units each need an owner. We write the split, price both sides and have it agreed before construction, because that boundary is where tenant improvement budgets go wrong.

Two approvals at once

The landlord reviews your drawings and your contractor's insurance; the building department reviews the same drawings for code. Neither waits for the other, and neither is a formality. Landlords often require their own engineers to review mechanical, electrical and structural changes, and their own vendors for fire alarm, sprinkler and roofing work. We submit both packages in parallel and price the landlord's required vendors in from the beginning.

The rent commencement date

Rent usually starts a fixed number of days after delivery of the space, open or not. Every week saved in design, approval and procurement is a week of rent you do not pay on a closed space. We build the schedule backwards from that date and tell you early, in writing, if the date and the scope do not fit.

How long a tenant improvement takes

A second-generation office or retail space typically takes eight to twelve weeks of construction after approvals; a first-generation shell, or a use with heavy plumbing and mechanical loads, four to six months. Landlord approval takes two to six weeks and should begin the day the lease is signed.

Investment

What tenant improvements cost in Miami

What a tenant improvement costs depends first on the condition the space is delivered in. These are the ranges where our projects usually land in 2026, per square foot.

  • Second-generation space, light changes

    $45 – $90 per sq ft

    New flooring, paint, lighting and a few partitions in a space whose ceilings, restrooms and air conditioning stay.

  • Second-generation space, reconfigured

    $90 – $170 per sq ft

    New layout, ceilings and lighting, relocated air distribution and sprinklers, millwork and finishes.

  • First-generation shell

    $150 – $280+ per sq ft

    Everything from the slab up: restrooms, mechanical, electrical distribution, fire protection, ceilings and finishes. Food and medical uses run higher.

What moves the number

  • Delivery condition. What the work letter says the landlord hands over.
  • The allowance. How much it is, what it excludes and when it is paid.
  • Required vendors. The landlord's contractors for fire alarm, sprinkler, roofing or controls.
  • Building rules. After-hours work, freight elevator bookings and insurance levels.
  • Rent commencement. A tight date means overtime and expedited procurement.

Planning ranges for interior build-outs in Miami-Dade and Broward, including labour, materials and project management. Design fees, permit fees, furniture and equipment are separate. Your budget is defined in a written, line-item scope after a survey of the space.

Our Process

How we work, step by step

  • 01

    Work Letter Review

    We read the lease exhibit before the drawings. It defines what the landlord delivers, what you pay for, what the allowance covers and when the rent clock starts.

  • 02

    Scope Split & Budget

    The line between base-building work and tenant work is where these budgets go wrong. We put it in writing and price both sides of it before anyone signs.

  • 03

    Landlord & Permit Approvals

    Two approvals running in parallel: the landlord's and the building department's. Neither one waits for the other, and neither one is a formality.

  • 04

    Construction

    Built around the building's access rules, permitted work hours and the operations of whoever is already trading next door.

  • 05

    Turnover & Reimbursement

    Punch list, closeout documents, lien releases and the paperwork the landlord requires before the allowance is released.

Tenant Improvements

Questions we get asked

  • How much do tenant improvements cost in Miami?

    $45 to $90 per square foot for light changes to a second-generation space, $90 to $170 for a reconfigured one and $150 to $280 or more for a first-generation shell. The delivery condition in your work letter decides which applies.

  • Does the allowance cover everything?

    Rarely. Allowances are negotiated per square foot and usually exclude furniture, equipment, cabling and signage. We compare the allowance with a priced scope early, so you know the gap before you sign.

  • When is the allowance paid?

    Typically after completion, against paid invoices, lien releases, closed permits and a certificate of occupancy. We collect that documentation throughout the job so the request goes in complete.

  • Can you help before I sign the lease?

    Yes. Reviewing the work letter and surveying the space before signing is when it is most useful: what we find becomes part of your negotiation instead of part of your budget.

  • Does the landlord have to approve the contractor?

    Almost always. Landlords ask for insurance certificates, the licences of the trades and sometimes financial information, and may require their own vendors for certain systems. We prepare that submission.

  • How long does a tenant improvement take?

    Eight to twelve weeks of construction for a second-generation space and four to six months for a shell or a heavy use, after landlord and permit approvals.

Ready to start your tenant improvements project?