Skip to content
LordesDevelopment
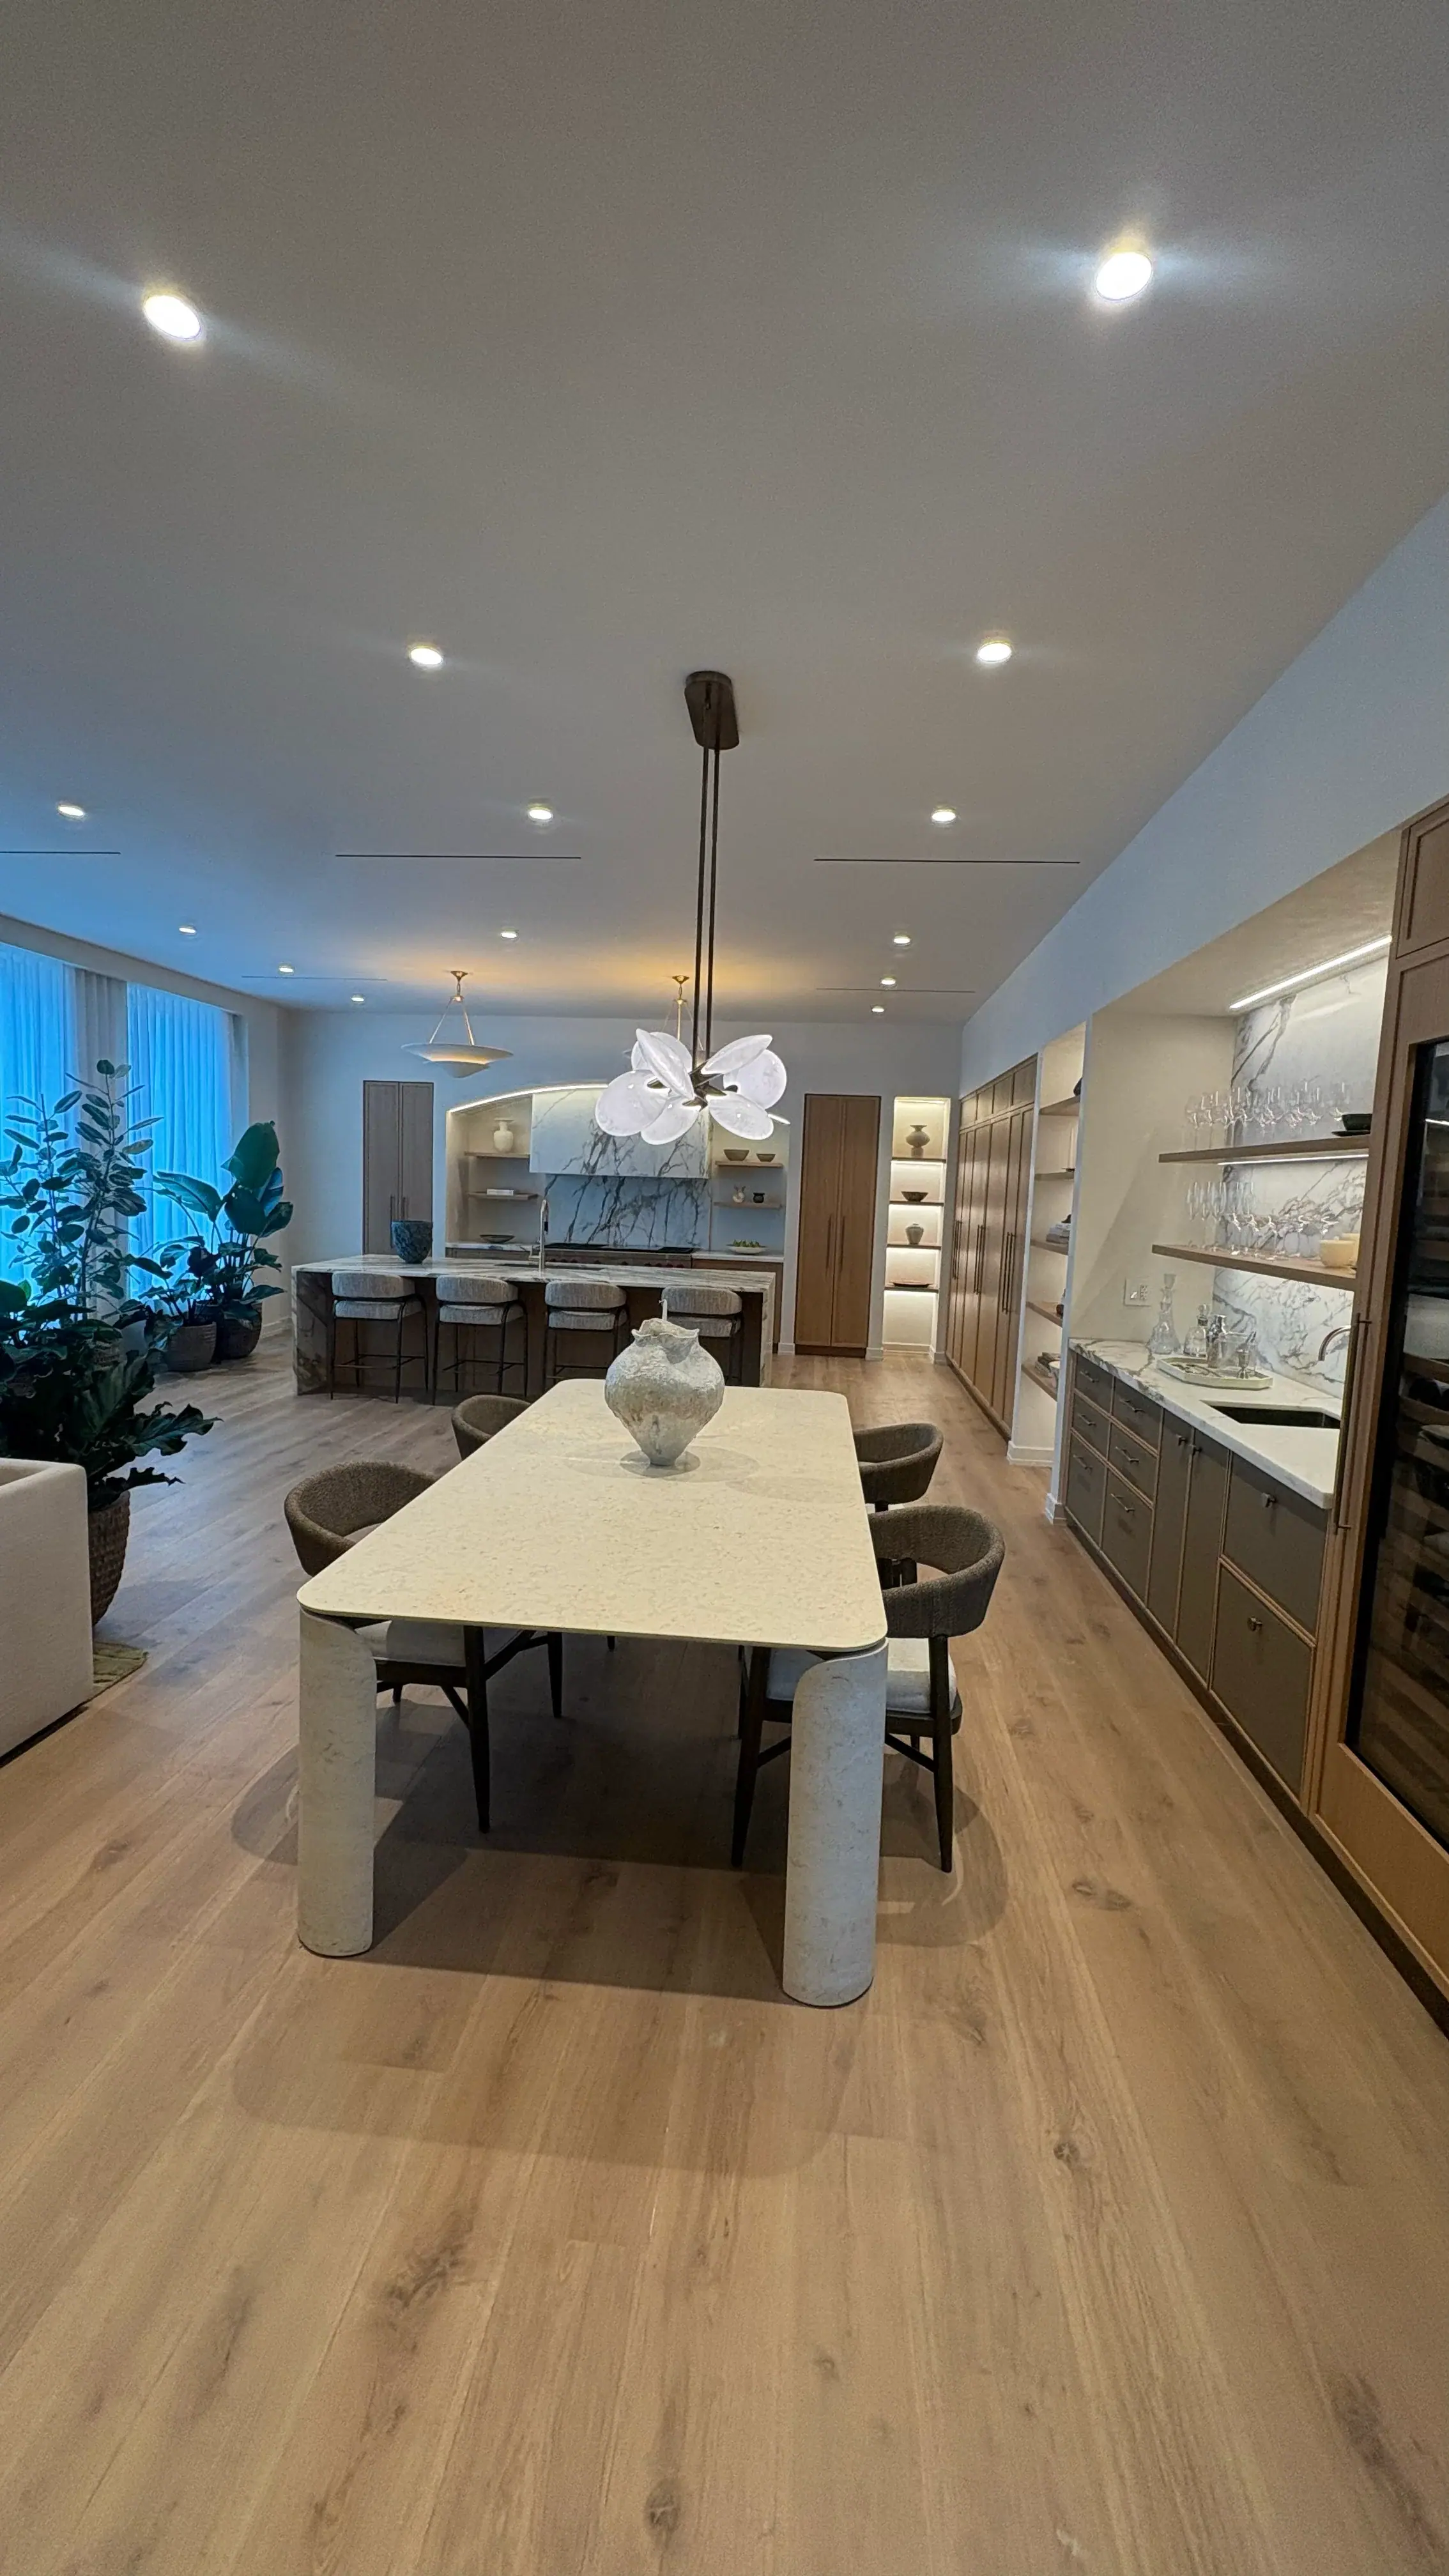
Commercial interior build-out completed by Lordes Development in Miami

Our Services

Commercial Construction & Build-Outs in Miami & South Florida

Commercial construction, renovation, tenant improvements, and build-outs across Miami.

Efficient and results-driven. We work around your operating hours and hand over spaces ready to open.

What's Included

Commercial Build-Outs

  • 01Tenant improvements and full build-outs
  • 02Retail, office, and hospitality interiors
  • 03Permit coordination with the licensed trades that file
  • 04MEP coordination and inspection scheduling
  • 05Phased work around active operations
  • 06Turnkey delivery ready for opening day

What a commercial build-out involves

A commercial interior is built against a date. Rent is running or about to, staff are hired, inventory is ordered, and every week the space is not open has a cost you can calculate. That changes how the work is planned: the schedule is written backwards from opening day, and the long-lead items — electrical gear, rooftop units, storefront glass, kitchen equipment, millwork — are ordered before the permit is issued, not after.

It is also built inside someone else's building. The landlord's rules, the base-building systems, the neighbours who are already trading and the property manager's working hours shape the job as much as the drawings do. We read all of that before pricing.

Permits, inspections and the certificate of occupancy

Commercial work in Miami-Dade and Broward is permitted work, with drawings signed and sealed by an architect or engineer. Building, electrical, mechanical, plumbing and fire reviews run in parallel, each filed by the licensed professional or trade responsible; restaurants and food uses add health and grease-waste reviews, and a change of use can trigger accessibility and life-safety upgrades to the whole suite.

You cannot open without final inspections and a certificate of occupancy or completion, and you cannot get those in a week. We track every review and every inspection against the opening date from the first day, because the last ten percent of a commercial job is paperwork, and it is where opening dates are lost.

Building systems: what the space can actually support

Most commercial budgets are decided above the ceiling. Is there enough electrical service for the equipment? Enough cooling for the occupancy? A sprinkler main to connect to, a grease-waste line, a path to the roof for an exhaust duct? A space that lacks one of these is not a bad space, but it is a different budget, and it is far better to know that before the lease is signed than after.

We survey the existing conditions against your program and tell you what the base building delivers, what has to be added, and what that costs.

Working in a space that stays open

Many of our commercial projects are renovations of businesses that cannot close. The work is phased so that part of the space always operates, noisy and dusty activities move to nights and weekends, temporary partitions separate customers from construction, and every phase ends with a space that is safe and clean enough to open the next morning.

How long a commercial build-out takes

Design and permitting usually take two to four months, depending on the municipality and the use. Construction of an office or retail interior runs eight to sixteen weeks; restaurants and medical or wellness spaces, with their mechanical, plumbing and equipment loads, take four to seven months. Landlord approval runs in parallel with the permit and should start the day the lease is signed.

Investment

What a commercial build-out costs in Miami

Commercial interiors are budgeted by use and by the condition of the space. These are the ranges where our projects usually land in 2026, per square foot of leased area.

  • Office and retail interiors

    $90 – $180 per sq ft

    Partitions, ceilings, lighting, flooring, millwork and finishes in a space with adequate electrical service and air conditioning.

  • Medical, wellness and specialty retail

    $180 – $320 per sq ft

    Added plumbing, upgraded ventilation and power, specialty lighting, custom millwork and higher-finish materials.

  • Restaurants and food service

    $300 – $550+ per sq ft

    Commercial kitchen, hood and exhaust, grease waste, gas, heavy electrical and plumbing, and front-of-house finishes. Kitchen equipment is budgeted separately.

What moves the number

  • The use. An office, a boutique, a clinic and a restaurant are four different mechanical and plumbing loads.
  • Existing conditions. A second-generation space with usable ceilings, ductwork and restrooms costs far less than a raw shell.
  • Building systems. Electrical service, cooling capacity, and sprinkler and fire-alarm modifications.
  • The landlord's requirements. Approved contractors for base-building systems, after-hours work and insurance levels.
  • The schedule. A compressed opening date means overtime, night work and expedited materials.

Planning ranges for interior build-outs in Miami-Dade and Broward, including labour, materials and project management. Design fees, permit fees, furniture and equipment are separate. Your budget is defined in a written, line-item scope after a survey of the space.

Our Process

How we work, step by step

  • 01

    Site & Landlord Review

    We review the space, the lease work letter and what the landlord requires before pricing anything.

  • 02

    Scope & Phasing Plan

    A scope written around your opening date, and a phasing plan if you need to keep operating during the work.

  • 03

    Permit Coordination

    We coordinate drawings and filings with the licensed trades responsible, and track the review so nothing sits.

  • 04

    Build & Inspections

    Trades sequenced tightly, inspections scheduled ahead, and off-hours work where the space has to stay open.

  • 05

    Turnover

    Punch list closed, systems tested, and the space handed over ready for your fit-out or opening day.

Selected Work

Commercial and construction work

Commercial Build-Outs

Questions we get asked

  • How much does a commercial build-out cost in Miami?

    $90 to $180 per square foot for office and retail interiors, $180 to $320 for medical and wellness spaces, and $300 to $550 or more for restaurants, before equipment. The existing condition of the space moves the number more than anything else.

  • How long does a commercial build-out take?

    Two to four months of design and permitting, then eight to sixteen weeks of construction for offices and retail, or four to seven months for restaurants and medical spaces.

  • Can you work while we stay open?

    Yes. We phase the work, move noisy and dusty activities to nights and weekends, and separate the public from construction with temporary partitions. It takes longer than in an empty space, and we show you both schedules.

  • Who handles the permits?

    Drawings are signed and sealed by the architect or engineer of record, and each permit is filed by the licensed professional or trade responsible. We coordinate the submissions, track the reviews and schedule the inspections through to the certificate of occupancy.

  • Should I talk to you before signing a lease?

    Yes, if you can. A survey of the space against your program shows what the building delivers and what you would have to add — electrical service, cooling, exhaust, grease waste — and that belongs in the lease negotiation.

  • Do you work with our architect and our vendors?

    Yes. We build from your design team's drawings and coordinate the vendors you bring — signage, low voltage, security, furniture, kitchen equipment — so their work lands in the right week.

Ready to start your commercial build-outs project?