Skip to content
LordesDevelopment
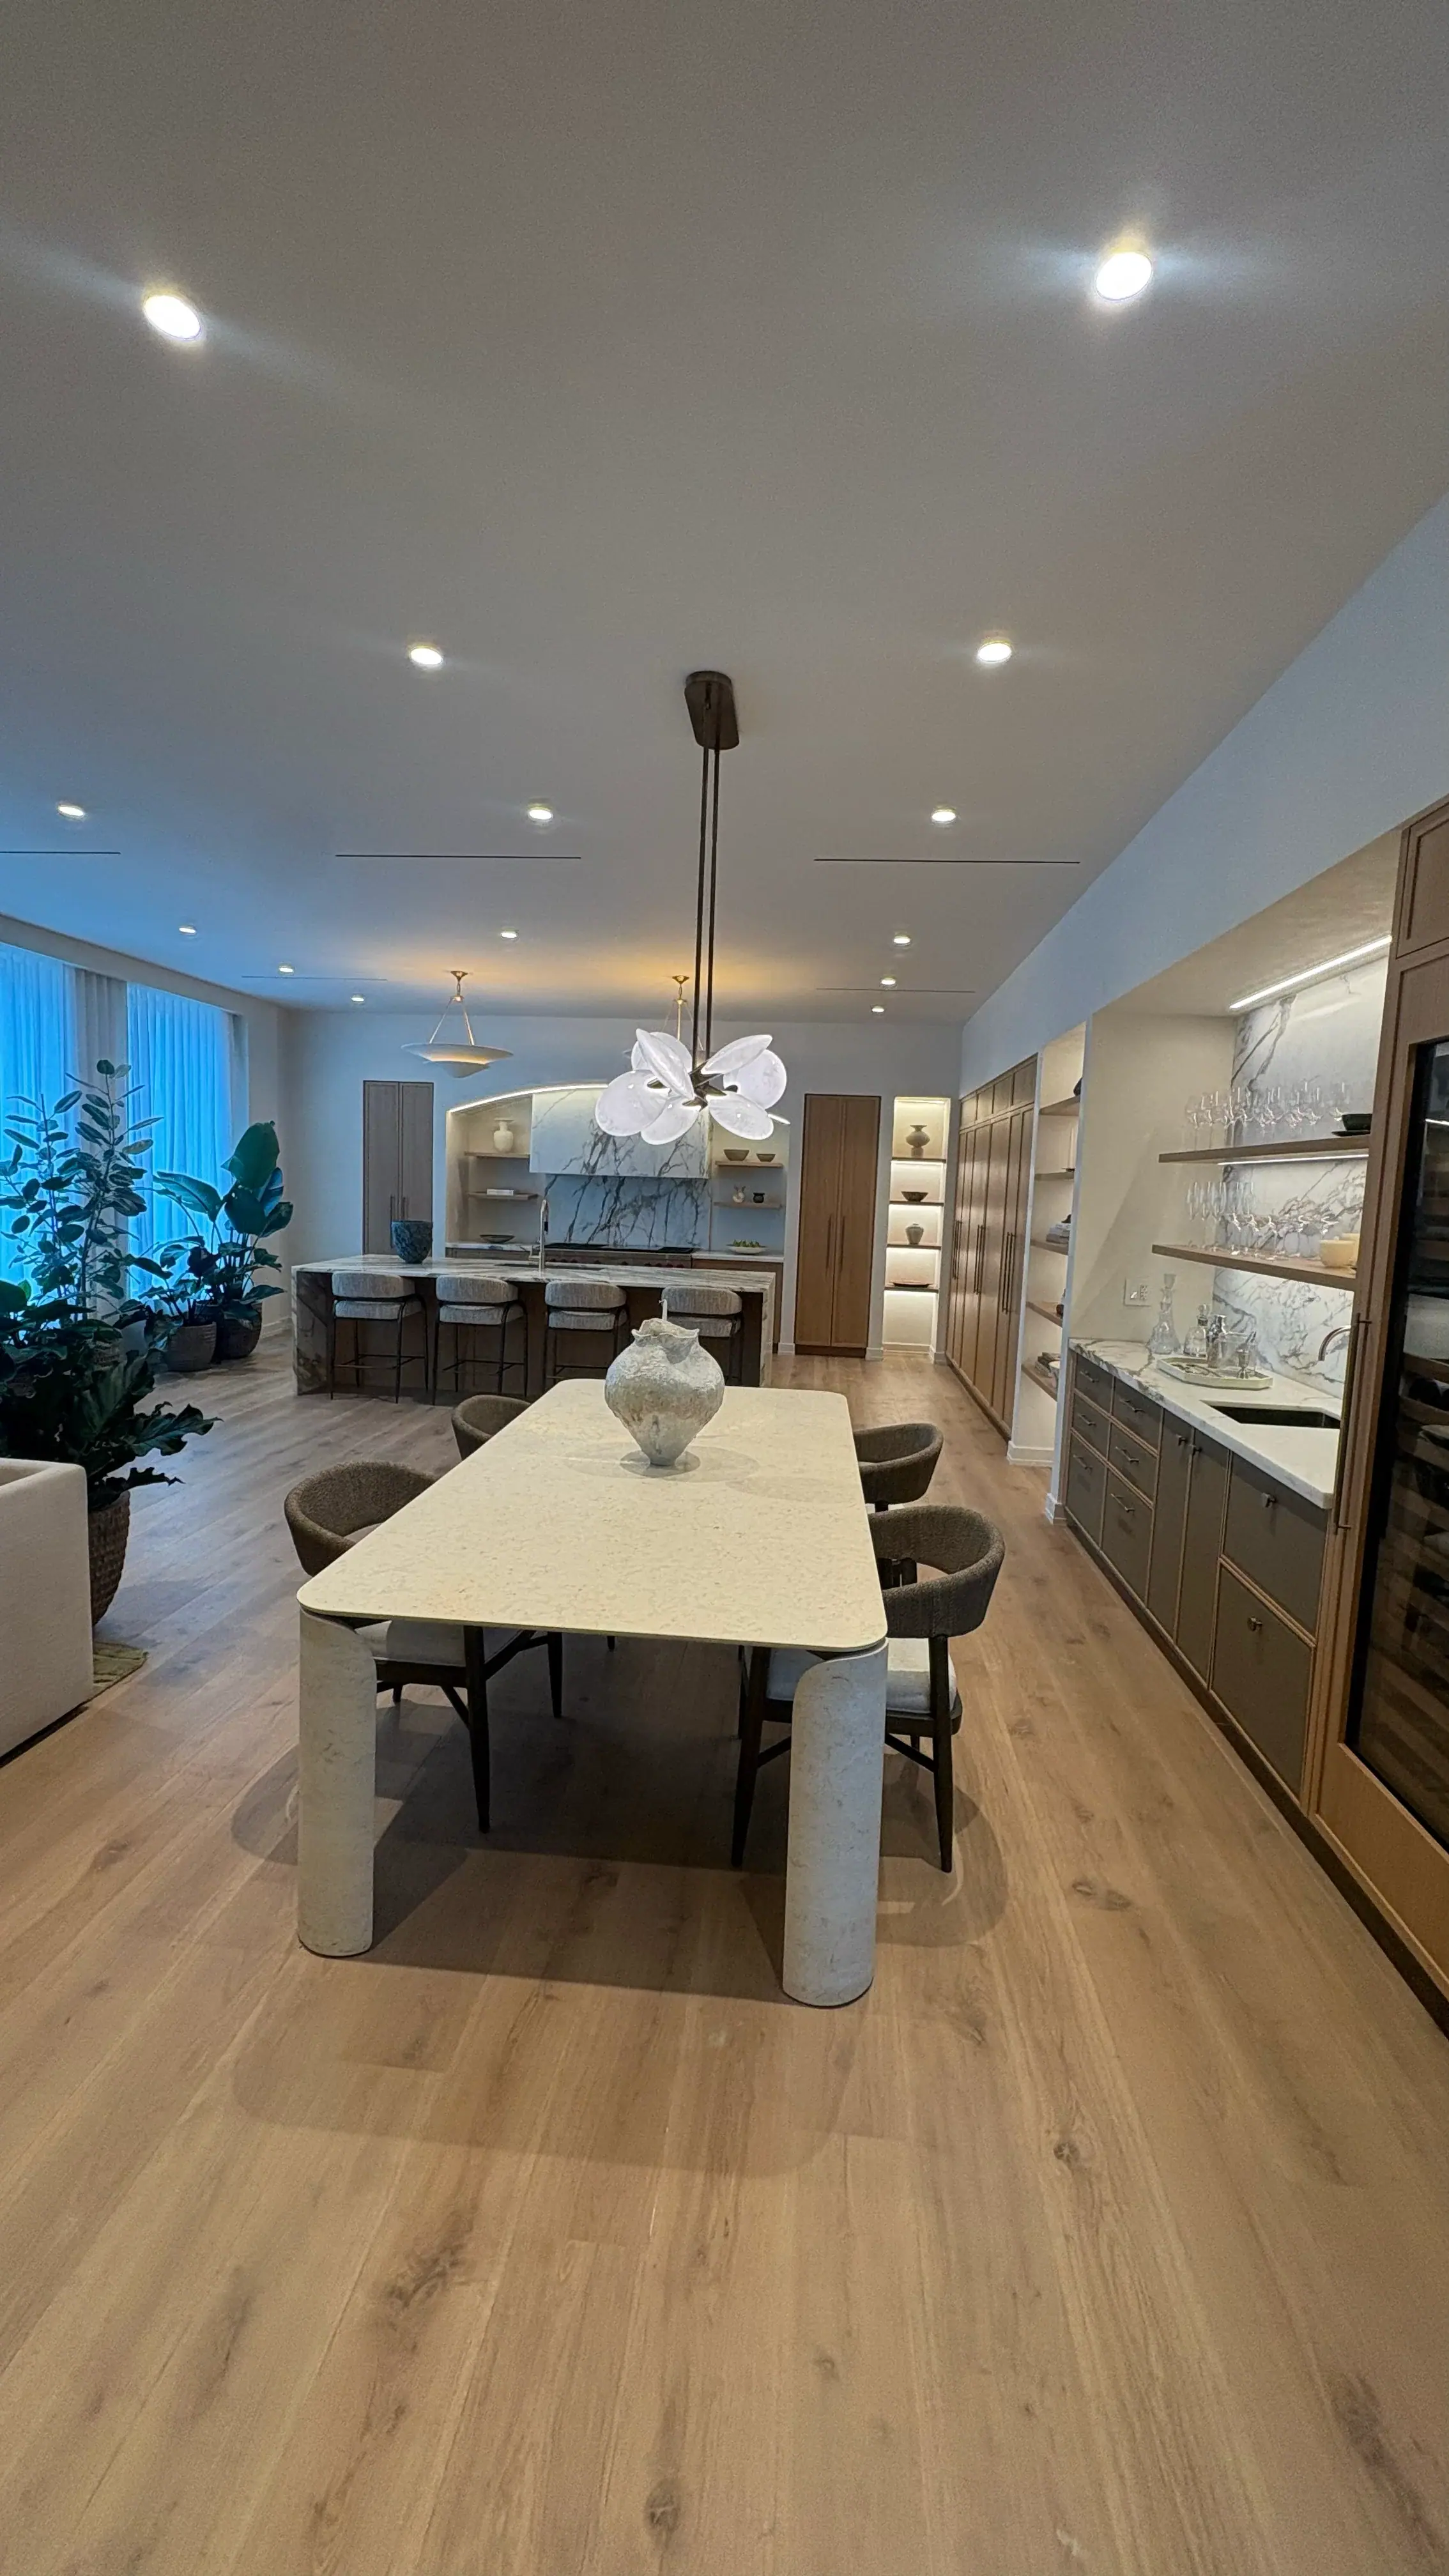
Open-plan dining with a sculptural chandelier and a lit bar wall beyond

Our Services

Full Home Remodeling in Miami & South Florida

Transform your home with a team that manages every detail from start to finish.

We don't just remodel homes — we turn them into high-performing, modern living environments, eliminating inefficiencies and maximizing space and value.

What's Included

Full Home Remodeling

  • 01Full demolition with site protection and debris management
  • 02Layout reconfiguration, coordinated with licensed structural trades
  • 03Electrical, plumbing, and HVAC coordination
  • 04Flooring, millwork, and high-end finishes
  • 05Kitchen and bathroom integration
  • 06Painting, lighting, and final detailing

What a full home remodel includes

A full remodel is one project, not a kitchen, three bathrooms and a floor running side by side. Demolition, structure, plumbing, electrical, air conditioning, insulation, drywall, flooring, millwork, stone, paint and lighting are sequenced once, under one schedule, so that no trade undoes another's work and nobody waits for a decision that should have been made a month earlier.

It begins with what the house is today: the condition of the drains, the panel, the ducts, the slab. What we find there shapes the scope as much as the finishes you choose.

What we find inside Miami houses

Houses built here before the 1980s share a familiar list. Cast-iron drain lines at the end of their life under the slab. Panels and wiring that predate today's loads. Ductwork that has been patched for decades. Additions or enclosed porches built without permits. Moisture where the grade, the stucco or a window has been letting water in for years.

None of it is a surprise if it is looked for. We inspect before we price — and where the age of the house calls for it, we recommend a camera inspection of the drain lines — and what turns up is written into the scope with a number next to it, so it is a line in the budget and not a change order in month three.

Layout changes and structure

Opening a kitchen to the living room, enlarging a primary suite or relocating a staircase starts with knowing which walls carry load and what runs inside them. Structural changes are designed by an engineer, permitted, and executed by licensed trades; we coordinate the drawings, the shoring, the inspections and the sequence around them.

The best time to move a wall is before anything else is decided, and the cheapest place to move it is on paper. Pre-construction exists for that.

Systems: the half of the budget you don't see

In a full remodel the walls are open once. That is the moment to replace supply and drain lines, rewire, add circuits, resize the panel, redesign the air conditioning and insulate. Doing it then costs a fraction of doing it later, behind new stone and millwork.

We price systems as their own lines so you can see what each one costs and decide deliberately — not discover, after the finishes are in, that the old pipes stayed.

Permits, inspections and flood zones

A full remodel in Miami-Dade or Broward is permitted work: building, electrical, plumbing and mechanical, each filed by the licensed trade responsible and inspected in stages. Review times differ from one municipality to another, and coastal and historic areas add their own requirements. We map the approval path during pre-construction and schedule demolition against it.

In a flood zone there is one more check. Under FEMA's substantial-improvement rule, when the cost of the work reaches half of the building's value, the whole structure has to meet current flood requirements. It can decide what is feasible on a given house, so we look at it before design goes far.

Living through it — or not

A gut renovation is faster, cleaner and usually cheaper with the house empty. A phased remodel, with the family living in part of the home, is possible and sometimes the right answer; it takes longer and needs strict dust control, a temporary kitchen and a clear plan for the days without water or power. We lay out both options with their schedules so you can choose.

How long a full home remodel takes

Design, selections and permits typically take two to four months. Construction runs four to six months for a full interior remodel and eight to twelve when the layout, the structure and all the systems change. Long-lead items — windows, custom millwork, stone, specialty lighting — are ordered during permitting, so they are waiting for the site and not the other way round.

Investment

What a full home remodel costs in Miami

A whole home is budgeted by scope, but cost per square foot of interior is a useful first check. These are the ranges where our projects usually land in 2026. A 2,500 sq ft interior in the middle range is a $375,000 to $750,000 project.

  • Surface renovation

    $70 – $140 per sq ft

    New flooring, paint, lighting, doors and hardware, with kitchens and bathrooms refreshed rather than rebuilt. No layout changes.

  • Full interior remodel

    $150 – $300 per sq ft

    New kitchen and bathrooms, flooring throughout, lighting, millwork, and electrical and plumbing updates where the walls are open.

  • Gut renovation

    $300 – $500+ per sq ft

    Layout and structural changes, all systems replaced, custom millwork and stone throughout, and a lighting design.

What moves the number

  • The condition of what is there. Old drains, wiring, ducts and unpermitted work are the largest source of difference between two houses of the same size.
  • Kitchens and bathrooms. They concentrate the cost: a house with five bathrooms is a different project from one with two.
  • Structure. Every wall that moves brings engineering, permits and shoring.
  • Millwork and stone. Custom work is priced piece by piece and sets the level of the whole house.
  • Windows and doors. Impact-rated openings are a major line when they are part of the scope.

Planning ranges for projects in Miami-Dade and Broward, including labour, materials, project management and protection of the home. Your budget is defined in a written, line-item scope after a site visit.

Our Process

How we work, step by step

  • 01

    Consultation & Site Visit

    We walk the property, listen to how you use the space, and identify constraints before anyone quotes a number.

  • 02

    Scope & Transparent Budget

    You receive a written scope and a line-item budget. No vague allowances, no surprises halfway through.

  • 03

    Planning & Permitting

    We sequence trades, order long-lead materials, and coordinate the permit process with the licensed trades that file it.

  • 04

    Execution & Documented Progress

    One point of contact, coordinated trades, and progress documented so you always know where the project stands.

  • 05

    Punch List & Handover

    We close every detail before we call it finished, then hand over a clean, fully functional space.

Selected Work

Homes from recent projects

Full Home Remodeling

Questions we get asked

  • How much does a full home remodel cost in Miami?

    As a first check, $150 to $300 per square foot of interior for a full remodel with new kitchen and bathrooms, and $300 to $500 or more for a gut renovation with layout, structure and all systems. The real number comes from a written, line-item scope.

  • How long does a whole-home remodel take?

    Two to four months of design and permitting, then four to six months of construction for a full interior remodel, or eight to twelve for a gut renovation.

  • Can we live in the house during the remodel?

    During a phased remodel, yes, with planning. During a gut renovation we recommend moving out: it shortens the schedule and costs less than working around an occupied home.

  • Do you handle the permits?

    We plan the approval path and coordinate it. Each permit is filed by the licensed trade or professional responsible for that scope — building, electrical, plumbing, mechanical — and we schedule the work and the inspections around them.

  • Do you work with architects and interior designers?

    Yes. Many of our projects come with a design team, and we join during design to price, sequence and flag constructability issues early. For clients without one, we bring in the professionals the project requires.

  • What if you find problems once the walls are open?

    We look for them before pricing, so most are already lines in the budget. When something genuinely hidden appears, that work stops until you have a written price and have approved it. Nothing is added to the bill after the fact.

Ready to start your full home remodeling project?