Skip to content
LordesDevelopment
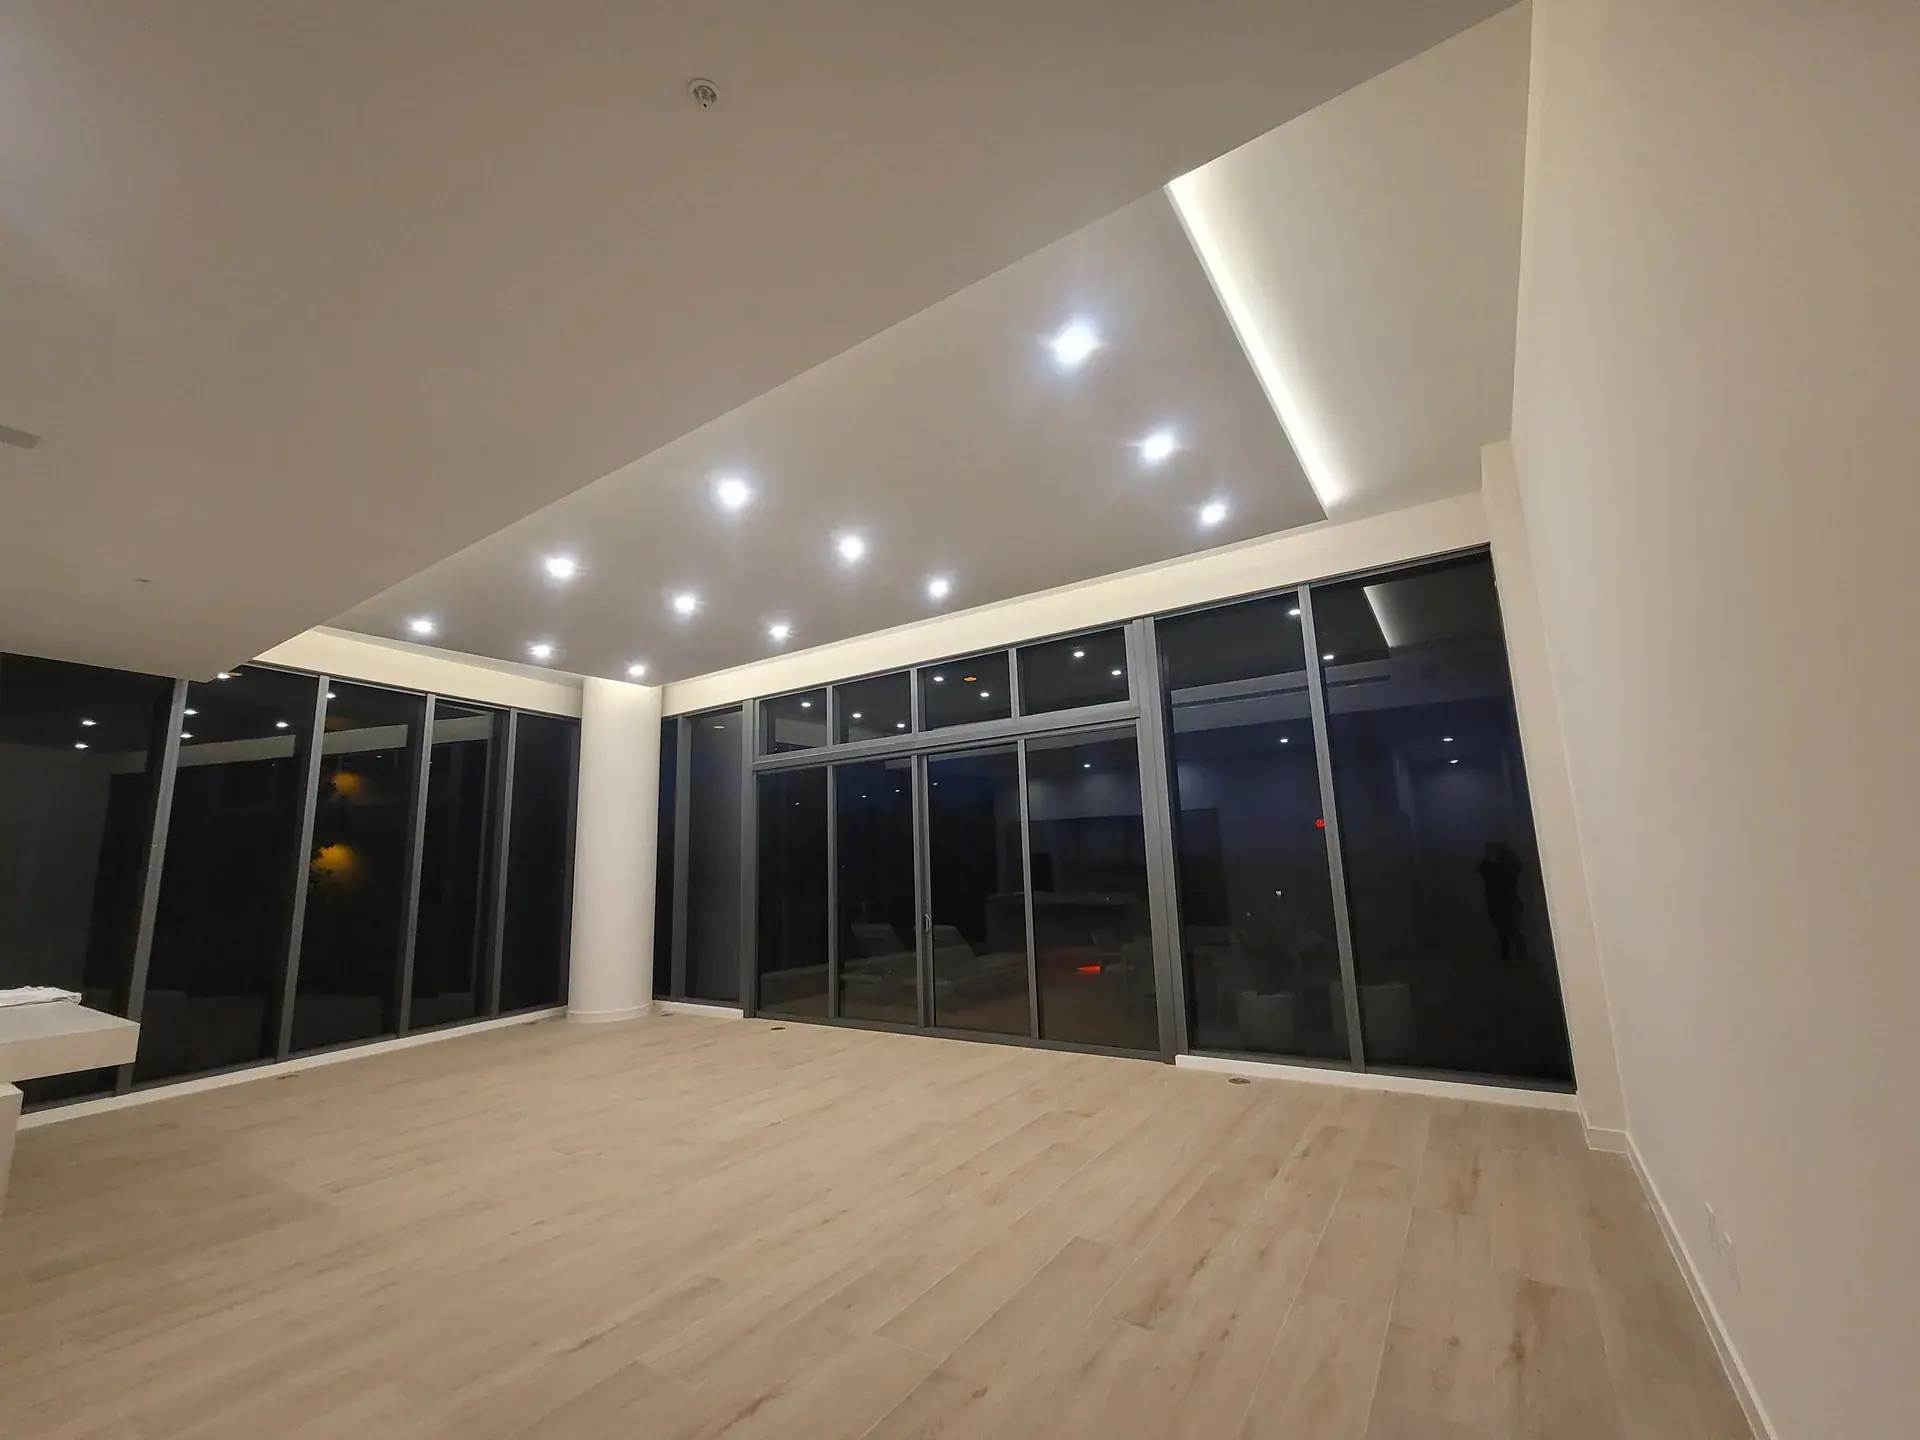
Apartment handed over before furniture, with cove lighting along the ceiling

Our Services

Condo & Apartment Remodeling in Miami & South Florida

High-rise renovations planned around the building as carefully as around the interior.

In a high-rise, the building sets the rules: approval packages, elevator windows, delivery hours, protection of common areas, noise restrictions. We build those into the schedule before demolition, so the work inside the unit is never waiting on something outside it.

What's Included

Condo & Apartment Remodeling

  • 01Association and management submittals within the project scope
  • 02Protection of lobby, corridors, elevators and common areas
  • 03Elevator reservations, delivery windows and debris logistics
  • 04Demolition in an occupied building, with dust and noise control
  • 05Electrical, plumbing and HVAC coordination within the existing chases
  • 06Kitchens, bathrooms, flooring and custom millwork
  • 07Sound-attenuation assemblies where the building requires them
  • 08Inspections, punch list and turnover

Remodeling in a high-rise is a different job

Inside the unit, a condo remodel looks like any other: demolition, rough-in, finishes. Everything around it is different. Materials arrive by a service elevator booked in advance. Work happens within the building's hours. Debris leaves in bins, not in a dumpster at the curb. Water is shut off by the building, on the building's schedule, because the risers serve your neighbours too.

A contractor who treats those as inconveniences loses weeks to them. We treat them as the first chapter of the schedule.
Association approval: the package

Before any work, the association or its management company reviews the project. A typical package includes the scope and drawings, insurance certificates naming the association, the licences of the trades, a schedule and, often, a security deposit. Some buildings also have their own engineer review plumbing or structural changes.

We assemble and submit that package as part of the project and follow it through. Approval can take from a few days to several weeks depending on the building, so it is the first thing we start.

Sound: flooring and acoustic underlayment

Almost every Miami condominium regulates what happens when carpet is replaced with stone, porcelain or wood. The rules usually call for an acoustic underlayment with a tested impact rating, and some buildings inspect it before the floor goes down. We confirm the requirement in writing, submit the product for approval and document the installation, so the question never comes back once the floor is finished.

Plumbing, risers and what can move

In a high-rise, drains run through the slab into the unit below, and the vertical risers belong to the building. Kitchens and bathrooms can be rebuilt completely; relocating them is limited by how far the drains can reach and by what the association allows. A post-tensioned slab is never cored without locating the cables first.

We establish those limits before design goes far, so the layout you fall in love with is one the building will approve.

Protection, deliveries and neighbours

Corridors, lobby floors and elevator cabs are protected before the first tool arrives and cleaned every day. Deliveries are scheduled in the windows the building assigns, and large pieces — stone slabs, long millwork panels, glass — are measured against the elevator before they are ordered, not after. Noisy work is concentrated into the hours the building permits.

How long a condo remodel takes

A full remodel of a two- or three-bedroom unit takes four to seven months on site, after association approval and permits. Restricted hours and elevator access mean a condominium usually runs longer than a house of the same size; we build that into the schedule instead of promising a date the building will not allow.

Investment

What a condo remodel costs in Miami

Cost per square foot is a reasonable first check for a full-unit remodel. These are the ranges where our projects usually land in 2026. An 1,800 sq ft unit in the middle range is a $305,000 to $575,000 project.

  • Refresh

    $80 – $150 per sq ft

    Flooring over an acoustic underlayment, paint, lighting, doors, and updated kitchen and bathroom finishes. No layout changes.

  • Full remodel

    $170 – $320 per sq ft

    New kitchen and bathrooms, flooring throughout, lighting, millwork, and updated electrical and plumbing within the unit.

  • Gut renovation with custom millwork

    $320 – $520+ per sq ft

    A reconfigured layout, all systems within the unit renewed, custom millwork and stone throughout, a lighting design and smart-home wiring.

What moves the number

  • The building. Work hours, elevator access, deposits and required reviews all affect time on site.
  • Kitchens and bathrooms. They carry most of the cost, and moving them is where a high-rise is least flexible.
  • Flooring and sound. Large-format stone or porcelain over an approved acoustic system across the whole unit is a significant line.
  • Millwork. Closets, wall panelling, media walls and kitchens built to measure.
  • Existing conditions. In older towers the original plumbing, panels and air handlers often need replacing while the walls are open.

Planning ranges for projects in Miami-Dade and Broward, including labour, materials, project management and protection of the home. Your budget is defined in a written, line-item scope after a site visit.

Our Process

How we work, step by step

  • 01

    Building Review

    Before anyone quotes, we read the association's renovation rules: approval steps, permitted work hours, restricted months, insurance requirements, and the things the building will not allow at all.

  • 02

    Scope & Submittal Package

    We write the scope, then assemble the drawings, insurance certificates and trade licenses the building asks for. Approval takes as long as it takes — starting it late is what delays high-rise work.

  • 03

    Protection & Access

    Lobby, corridors and elevators protected before the first tool arrives. Elevator reservations and delivery windows booked against the construction schedule, not the other way around.

  • 04

    Demolition & Rough-In

    Demolition and debris removal on the building's terms, then plumbing, electrical and HVAC run through the chases the structure actually allows — which is rarely where the drawing put them.

  • 05

    Finishes

    Flooring, tile, millwork, kitchen and baths — with the sound-attenuation assembly the building requires underneath, which is checked before the floor goes down, not after a neighbour complains.

  • 06

    Inspections & Turnover

    Inspections closed, common areas restored to their prior condition, punch list finished, and the unit handed back with the building's sign-off.

Selected Work

Interiors from recent projects

Condo & Apartment Remodeling

Questions we get asked

  • How much does it cost to remodel a condo in Miami?

    $170 to $320 per square foot for a full remodel with new kitchen and bathrooms; more for a gut renovation with custom millwork, less for a finishes-only refresh. A written, line-item scope sets the number for your unit.

  • Do I need my association's approval?

    Yes, in practically every building, and before any work starts. We prepare and submit the package — scope, drawings, insurance, schedule — and follow it through to approval.

  • What hours can work be done in a condo?

    Most buildings allow work on weekdays, roughly from 9 a.m. to 5 p.m., with no noisy work early or late and none on weekends or holidays. Each building sets its own rules, and we schedule to yours.

  • Can I change my floors to tile or wood?

    Usually, with an acoustic underlayment that meets the building's impact-sound requirement. We confirm the specification with management, submit the product and document the installation.

  • Can you move the kitchen or a bathroom in a condo?

    Sometimes. It depends on where the drains can connect and on what the association allows. We check that before design goes far.

  • Can I live in the unit during the remodel?

    For a refresh, sometimes. For a full remodel we recommend moving out: there is no second kitchen or bathroom to fall back on, and the work goes faster in an empty unit.

Ready to start your condo & apartment remodeling project?